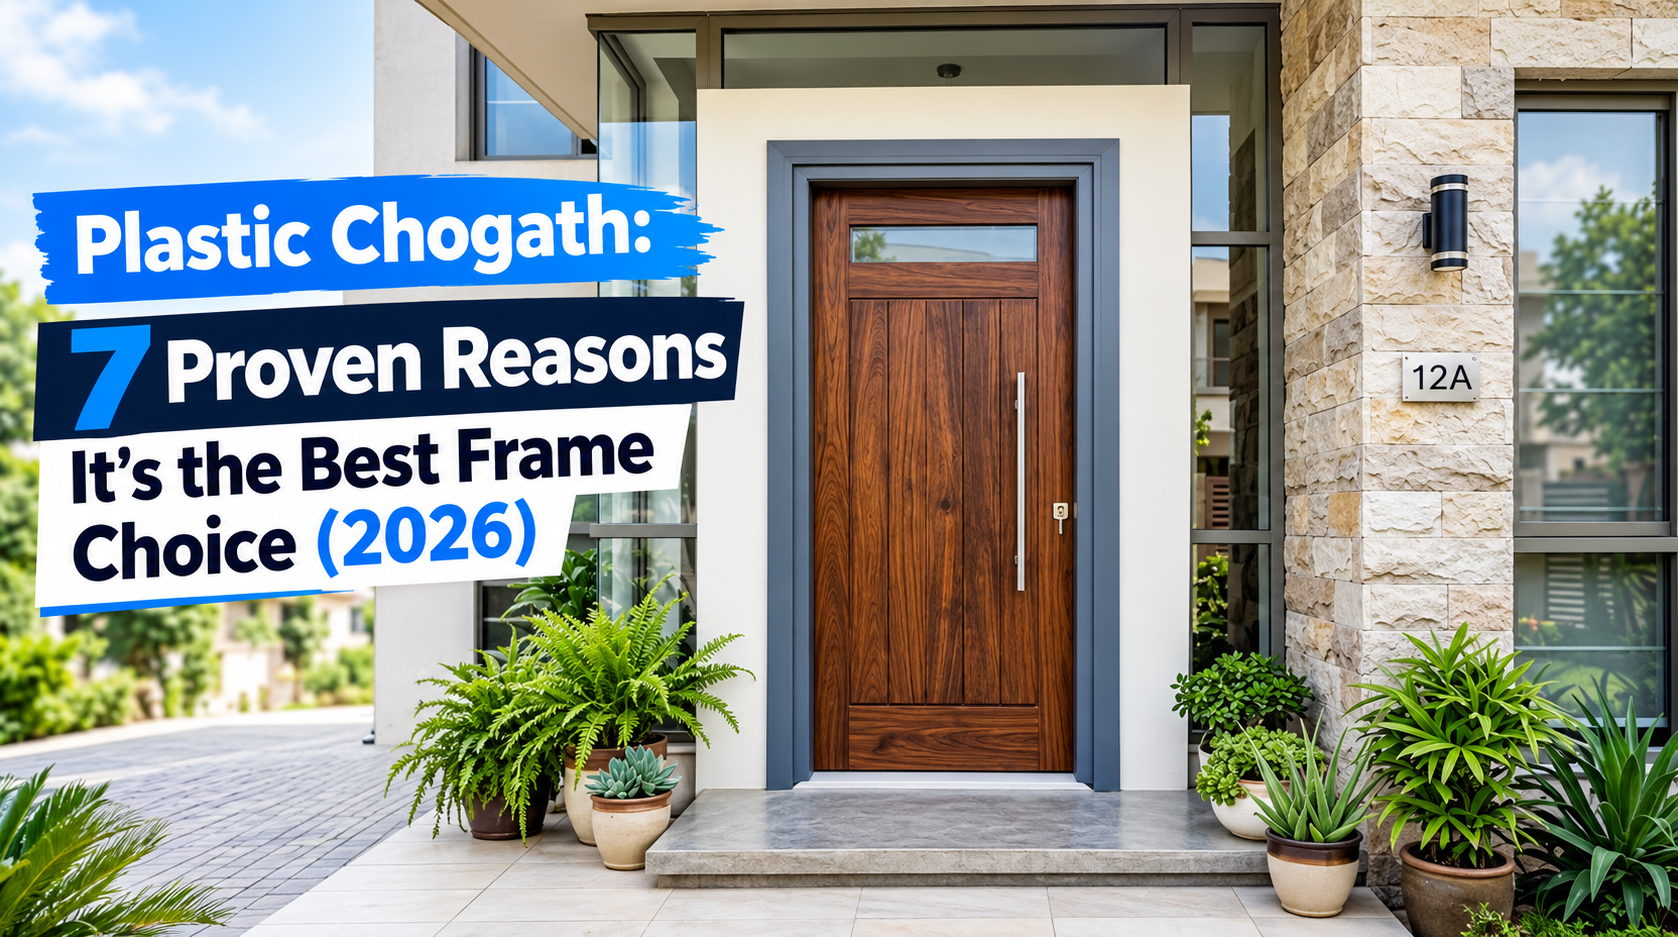

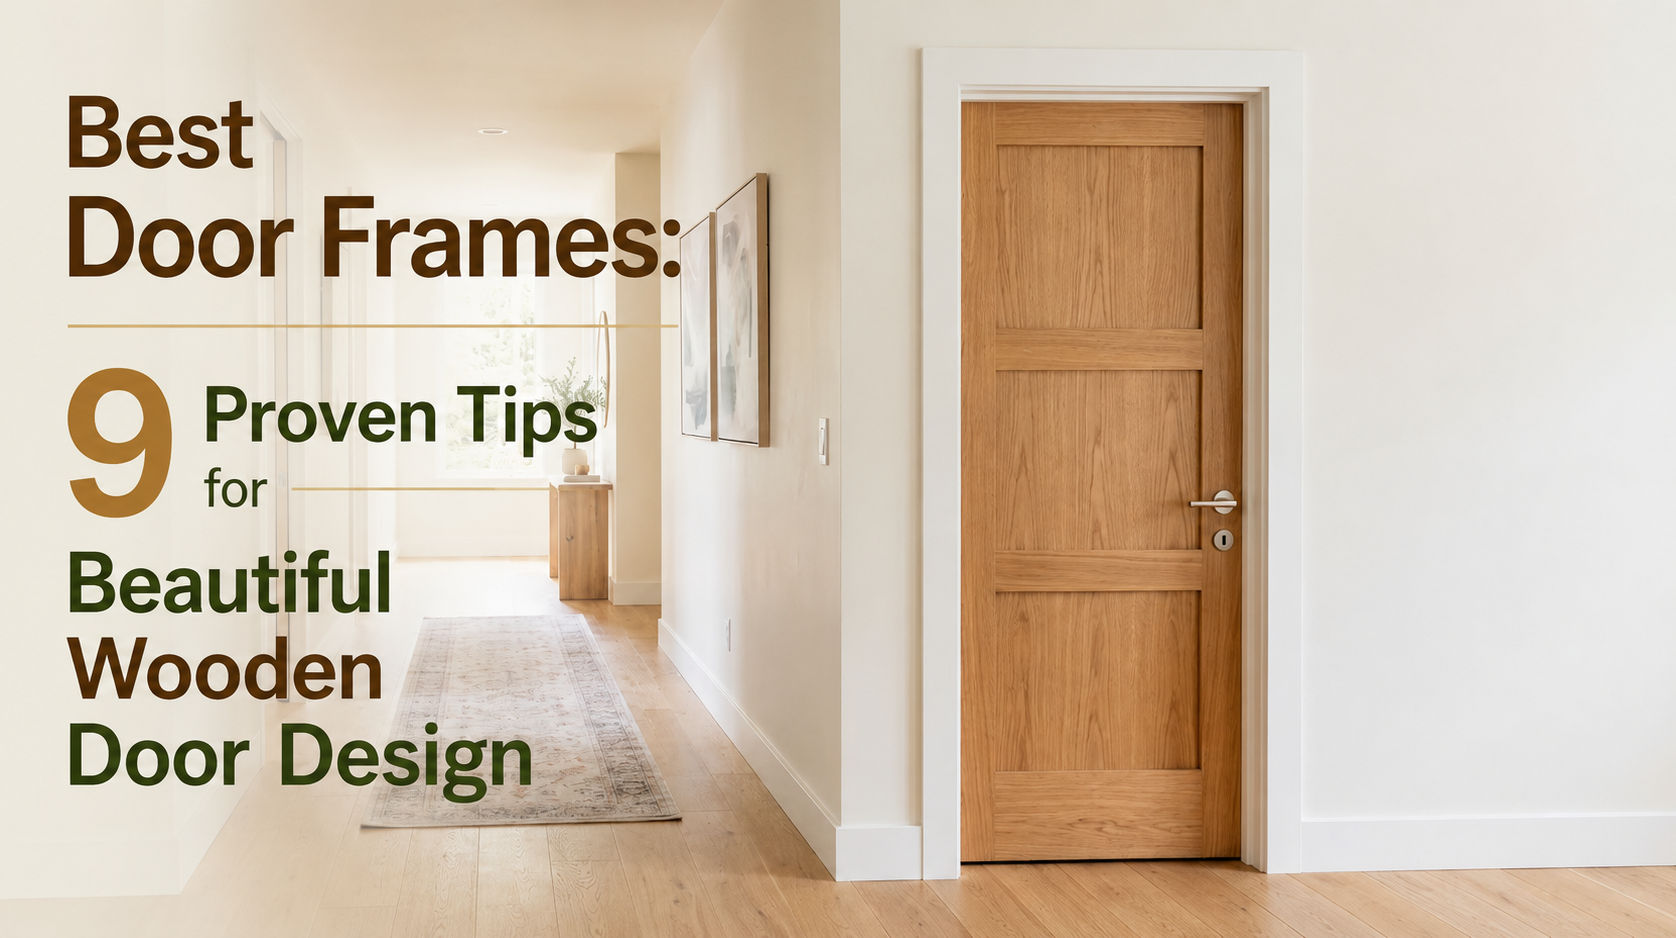
Door frames are the part of a doorway that nobody notices until something goes wrong. A door that sticks in monsoon season, a gap that whistles in winter, a frame chewed by termites: in most cases the problem is the frame, not the door. This guide covers what door frames are, how they are built, which materials suit which conditions, how to size them, and how to install and maintain them. Whether you are planning a new home, renovating, or comparing a wooden door with modern alternatives, you will find practical steps you can use today.
Where a claim comes from a specific source, such as a manufacturer’s website, the article says so. Where something depends on local building codes or on your site, it says that too.
What Are Door Frames?
Door frames are the structural assembly that surrounds a door opening. They hold the door in place, carry the hinges and lock hardware, and seal the gap between the door and the wall. In many South Asian countries, including Pakistan and India, the frame is commonly called a chokhat. In British English you will also hear “door lining” for interior frames.
A door frame does four jobs:
- Support: It carries the weight of the door through its hinges.
- Alignment: It keeps the door square so it opens, closes, and latches smoothly.
- Sealing: Together with stops and weatherstripping, it limits drafts, dust, noise, and moisture.
- Finish: It gives the opening a clean edge where the wall meets the door.
Door Frames vs. Door Jambs: Is There a Difference?
People use the terms interchangeably, but strictly speaking the jamb is the vertical or horizontal member that lines the opening, while the door frame is the complete assembly: jambs, head, threshold (on exterior doors), stops, and often the casing. If a supplier asks whether you need “jambs” or “frames,” confirm exactly which components are included in the quote.
Anatomy of Door Frames
Knowing the parts makes it easier to compare quotes, brief a carpenter, and diagnose problems later. These are the parts of a typical door frame:
- Head jamb: The horizontal top piece.
- Side jambs: The two vertical pieces. The hinge side carries the hinges, and the latch side carries the strike plate.
- Door stop: A thin strip, either part of the frame or applied to it, that the closed door rests against.
- Threshold (sill): The bottom piece, mainly on exterior doors. It helps block water and air at the base.
- Casing (architrave): The decorative trim that covers the joint between the frame and the wall.
- Strike plate: The metal plate on the latch-side jamb that receives the latch bolt.
- Hinge mortises: Recesses cut into the jamb so the hinge leaves sit flush.
- Rough opening: The framed hole in the wall before the door frame goes in. It is slightly larger than the frame so the frame can be shimmed plumb.
Each part affects both appearance and performance. A badly cut mortise can make a door sag, and a missing threshold seal can let in water. Even the casing, which looks purely decorative, affects the finished door design.
Types of Door Frames by Material
The best door frames for you depend on climate, budget, location (interior or exterior), and the look you want. Here are the main categories.
Wooden Door Frames: The Traditional Choice
A wooden door frame is the classic option and pairs naturally with a wooden door. Timber is easy to cut, shape, and repair on site, and it accepts paint, stain, and polish. In Pakistan, species such as deodar and sheesham are commonly used for doors and frames, though availability and quality vary by supplier.
Strengths
- Warm, natural appearance
- Easily customized on site for odd openings
- Repairable: small damage can often be patched or planed
Weaknesses
- Vulnerable to termites and rot if untreated or exposed to moisture
- Can swell, shrink, or warp as humidity changes
- Quality depends heavily on timber grade and seasoning
Wood is hygroscopic, meaning it takes on and gives off moisture as the air changes. The USDA Forest Products Laboratory’s published research covers this behavior in detail, and you can start at the USDA Forest Products Laboratory. In practice this means well-seasoned timber and good sealing on all faces matter a great deal.
Steel Door Frames
Steel door frames are common in commercial buildings, apartment blocks, and anywhere strength or fire performance matters. They are usually factory-made to consistent dimensions.
Strengths
- High strength and dimensional stability
- Available in fire-rated versions where required by code
- Generally resistant to termites
Weaknesses
- Can rust if the coating is damaged and moisture reaches the metal
- Less warm in appearance, though paint helps
- Cutting or adjusting on site is harder than with wood
Aluminum and uPVC Door Frames
Aluminum and uPVC frames are popular for exterior and patio doors. They resist rot and need little maintenance, though they are rarely used for solid interior wooden door designs.
HDPE (Plastic) Door Frames
High-density polyethylene frames are a newer alternative in some markets. According to the SK Frames website (reviewed October 2026), its HDPE door frames and chokhat are described as waterproof, termite-proof, and maintenance-free. These are the manufacturer’s own claims, so ask for samples, load and screw-holding information, and warranty terms before specifying them for a large project.
Concrete and Masonry Frames
Some buildings use cast-in-place concrete or masonry surrounds, with a wooden or metal lining fitted inside. This approach is common in some regions for durability and security
How Door Frames Shape Your Door Design
Many homeowners pick a door first and treat the frame as an afterthought. That reverses the right order. Door frames set the proportions of the opening, the reveal (the visible gap and stop), and the profile of the casing, all of which define your door design.
Some design points worth deciding early:
- Casing profile: Flat, square-edged casing suits modern interiors. Moulded or stepped casing suits traditional ones.
- Frame depth: The frame must match the wall thickness, including plaster or finishes. A mismatch leaves visible edges or forces awkward filler strips.
- Color and finish: Matching the frame and door gives a seamless look. Contrasting them highlights the entrance.
- Hardware placement: Hinge type, lock height, and handle style all depend on a frame that can physically accept them.
Door Frames and Door Design Styles
A few widely used styles and how the frame supports each:
- Flush door design: A smooth, flat slab. It needs a clean, square frame to look sharp.
- Panel door design: Raised or recessed panels, typically with a more decorative casing.
- Glazed door design: Includes glass lites. The frame often needs a heavier head and careful sealing.
- Arched door design: Needs a custom-curved head jamb, which usually means made-to-order wooden door frames.
Wooden Door Design and Door Frames
If you are building around a wooden door, the frame deserves as much attention as the slab. A carefully chosen wooden door design can be undermined by a cheap or poorly seasoned frame.
Why Door Frames Matter for a Wooden Door
A wooden door expands and contracts slightly with humidity. The frame has to allow a small, even clearance around the door so it can move without binding. A common rule of thumb is a gap of roughly 2–3 mm on the sides and top, but check your door manufacturer’s guidance, since tolerances differ.
Wooden Door Design Ideas That Work With Most Door Frames
- Classic four-panel door: Timeless and works with simple or moulded casing.
- Solid flush wooden door: Minimal and modern. Pair with a flat, square-profile frame.
- Louvered wooden door: Useful for ventilation in utility rooms or wardrobes.
- Carved wooden door: A statement piece for main entrances. Use a robust frame with enough depth to carry the weight.
- Double wooden door: Needs a strong, accurately installed frame with a proper meeting stile detail.
Choosing Timber for Wooden Door Frames
When comparing timber for wooden door frames, check these points with your supplier:
- Seasoning: Properly dried timber is less likely to warp after installation.
- Grain and defects: Avoid large knots, splits, or twisted pieces at hinge positions.
- Treatment: Ask whether the timber has been treated against termites and fungi, and with what.
- Source and legality: Ask for documentation of origin where available.
Protecting Wooden Door Frames From Moisture and Pests
Seal all faces of the frame, including the hidden back and bottom ends, before installation. In bathrooms, kitchens, and ground-floor exterior openings, consider a damp-proof barrier between the frame and masonry. Termite protection typically combines treated timber with site-level pest control, so follow professional advice for your region.
How to Measure and Size Door Frames
Wrong measurements are among the most expensive door frame mistakes, because errors only show once the frame is built or fitted.
Standard Sizes for Door Frames
There is no single worldwide standard. In the United States, interior doors are commonly 80 inches tall and 28, 30, 32, or 36 inches wide, with interior slabs often 1⅜ inches thick and exterior slabs 1¾ inches. In Pakistan, sizes vary by builder, region, and supplier. SK Frames publishes its own size guide on its site, so for local dimensions it is worth checking the Door Frame Sizes page.
Measuring Door Frames Step by Step
- Measure the opening width at the top, middle, and bottom. Use the smallest figure.
- Measure the height on the left, center, and right. Again use the smallest figure.
- Measure the wall thickness, including plaster or tiles, to determine the correct jamb depth.
- Check that the opening is square by measuring both diagonals. Equal diagonals mean a square opening.
- Check plumb and level with a spirit level.
- Allow shimming space. In many cases the rough opening is about 2 inches wider and 2½ inches taller than the door slab for a prehung unit, but follow your supplier’s instructions.
- Note the swing direction (inward or outward, left or right hinged).
If your opening is out of square, tell the supplier before ordering. Adjusting at the design stage is cheaper than forcing a frame into place.
A Local Option: SK Frames
If you are in Pakistan and want to look at alternatives to traditional timber, SK Frames is one local supplier you can review. According to its website (reviewed October 2026), the company is based in Lahore and offers HDPE door frames and chokhat for residential and commercial projects, with a price calculator and guides covering sizes, buying, and installation. The company describes its frames as waterproof, termite-proof, and maintenance-free.
Those are the manufacturer’s statements. As with any supplier, ask for samples, specifications, references from previous projects, and warranty terms, and compare them with timber, steel, and other options before deciding. You can explore the company’s range and tools at SK Frames.
FAQs
What are door frames made of?
Door frames are commonly made of timber, steel, aluminum, uPVC, or HDPE plastic, and some openings use concrete or masonry surrounds. The right choice depends on climate, budget, and the style of door.
What is the difference between door frames and a chokhat?
Chokhat is a common South Asian term for the door frame. In everyday use the two words mean the same thing.
Which wood is best for wooden door frames?
There is no single best species. Deodar and sheesham are commonly used in Pakistan, while other regions use different hardwoods and softwoods. Whatever the species, look for well-seasoned, defect-free timber with appropriate treatment against pests and moisture.
How do I choose between a wooden door and other door types?
Choose a wooden door when you value warmth, repairability, and traditional looks, and choose other options where moisture, termites, or fire performance are the main concern. Many projects combine them, for example wooden doors for bedrooms and moisture-resistant frames in bathrooms.
How do I measure for new door frames?
Measure the opening width and height at several points, record the wall thickness, check that the opening is square by comparing diagonals, and note the swing direction. Use the smallest measurements and follow your supplier’s tolerance guidance.
Conclusion
Good door frames do their job without drawing attention: doors close cleanly, drafts stay out, and the opening looks right for years. Getting there takes five decisions: the right material for the room’s conditions, accurate measurements, a door design that suits the frame, careful installation, and light, regular maintenance.
Before you order, walk through the nine tips above, ask suppliers for written specifications and warranties, and compare timber, steel, and newer materials on total cost rather than price alone. A little planning at this stage prevents most of the problems described in this guide.